
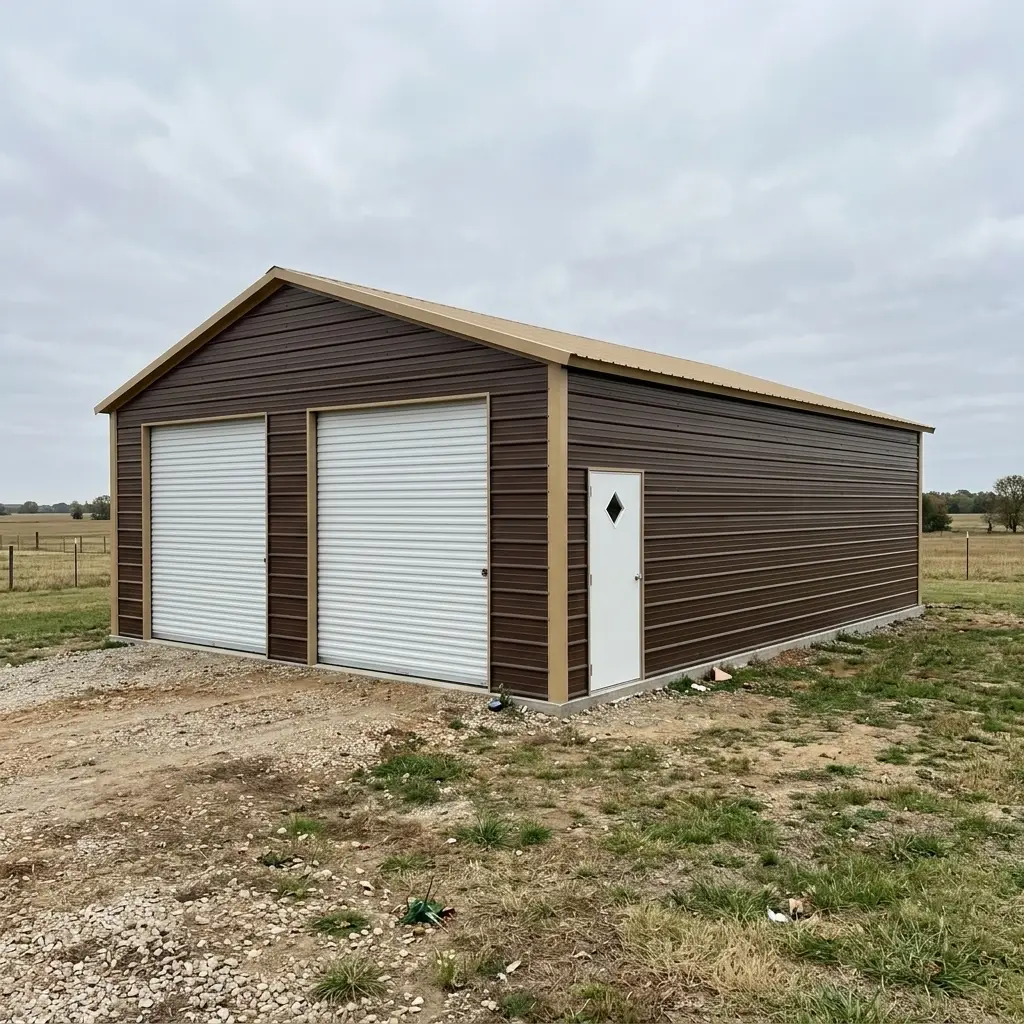
20x40x10 Metal Garage
Starting at$9,522Delivered & installed
Starting price is for the building as shown, delivered and installed. Final price depends on your location, site conditions and options. Concrete slab not included.
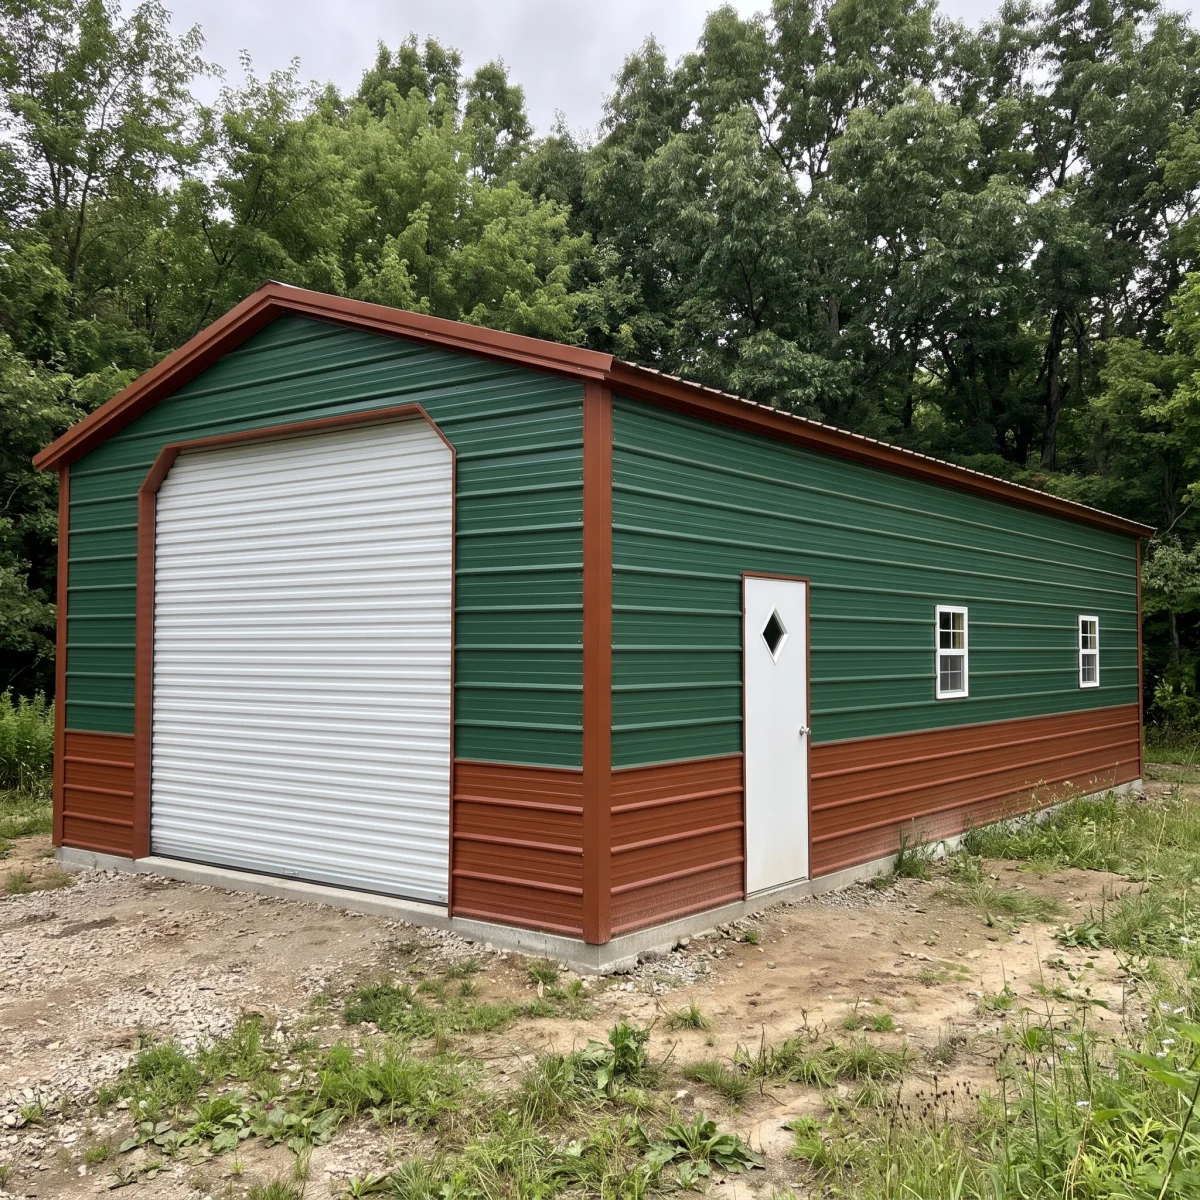
Specifications
| Width | 20 ft |
|---|---|
| Length | 40 ft |
| Leg height | 10 ft |
| Floor area | 800 sq ft |
| Roof style | Vertical |
| Doors and windows | (1) 12x10 roll-up door *texas cut + (1) 36x80 walk-in door, (2) windows |
About this building
The 20x40 is built for length. At 800 square feet, it fits a boat on its trailer with a car parked in front of it, or a vehicle bay up front and a full workshop behind it, without moving one to get to the other.
The 12x10 roll-up door is the headline here. Twelve feet wide gives you easy clearance to back a trailer in straight, with no wrestling it through a narrow opening. It also has a Texas cut: the top corners of the door opening are angled at 45 degrees instead of square, which gives the front of the building a finished, custom look. A 36x80 walk-in door and two windows round it out, so you've got your own entrance and natural light for working inside during the day.
Ten-foot sides and a vertical roof give it a clean profile that sits well next to a house. Every piece of the frame is steel, so there's no wood to rot or warp. Our crews deliver and install it, usually within a few weeks of your order, and the starting price covers the building exactly as shown.
Financing is available: rent-to-own through EZ Pay Buildings, or traditional financing through HFS Financial, with rates based on your credit.
What’s included
Delivery and installation
(1) 12x10 roll-up door *texas cut + (1) 36x80 walk-in door, (2) windows
Financing
Rent-to-own through EZ Pay Buildings or financing through HFS Financial.
Ask about financingFrequently asked questions
Will my boat fit in a 20x40 garage?
Measure your boat on its trailer, tongue to motor. The building is 40 feet long and the door is 12 feet wide and 10 feet tall. If your boat with its trailer is close to 40 feet, ask about a longer building.
What does the $9,522 starting price include?
The 20x40x10 building as shown, with one 12x10 roll-up door, one 36x80 walk-in door and two windows, delivered and installed. Your final price depends on your ZIP code and the options you choose.
What's a Texas cut on a roll-up door?
The top two corners of the door opening are cut at a 45-degree angle instead of left square. It changes the look of the front of the building, giving it a more finished, custom appearance.
Can I add a second roll-up door?
Yes. Add it to your quote and we'll price the building with both doors.
How is the roof attached?
It's a vertical roof: the steel panels run from the peak down to the eave, so water and debris shed straight off. It's the roof style we recommend on every enclosed building.
Related builds
Photos pending
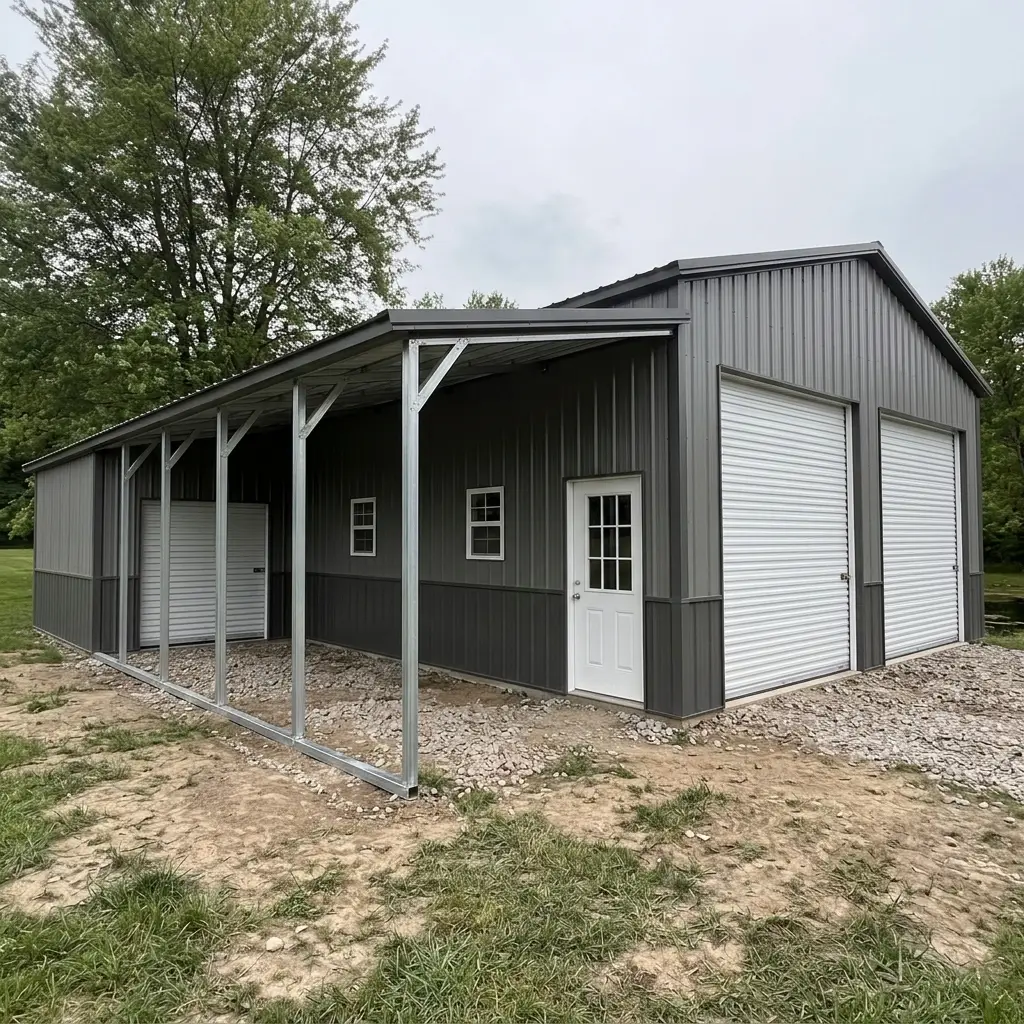
20x40x11 Metal Barn with 10x40 Lean-To
Starting at$13,995Delivered & installed
- Width
- 20 ft
- Length
- 40 ft
- Height
- 11 ft
Design it yourself. Or let’s talk it through.
Explore your building in 3D, or send us the basics below. Our team can help with your design, site requirements, and a custom quote.