
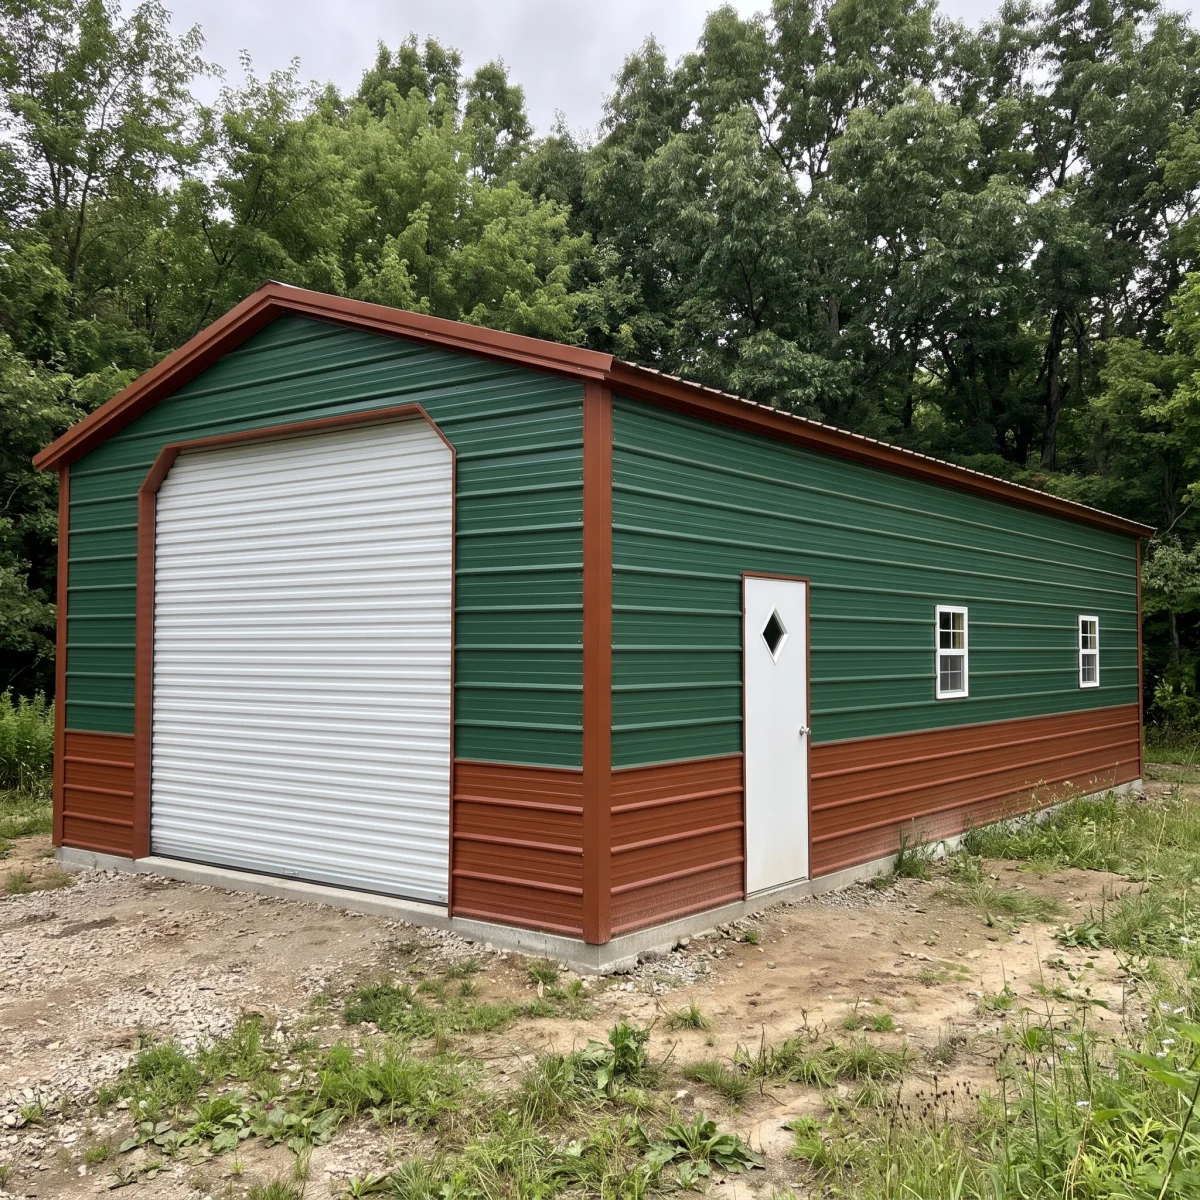
The Cooper
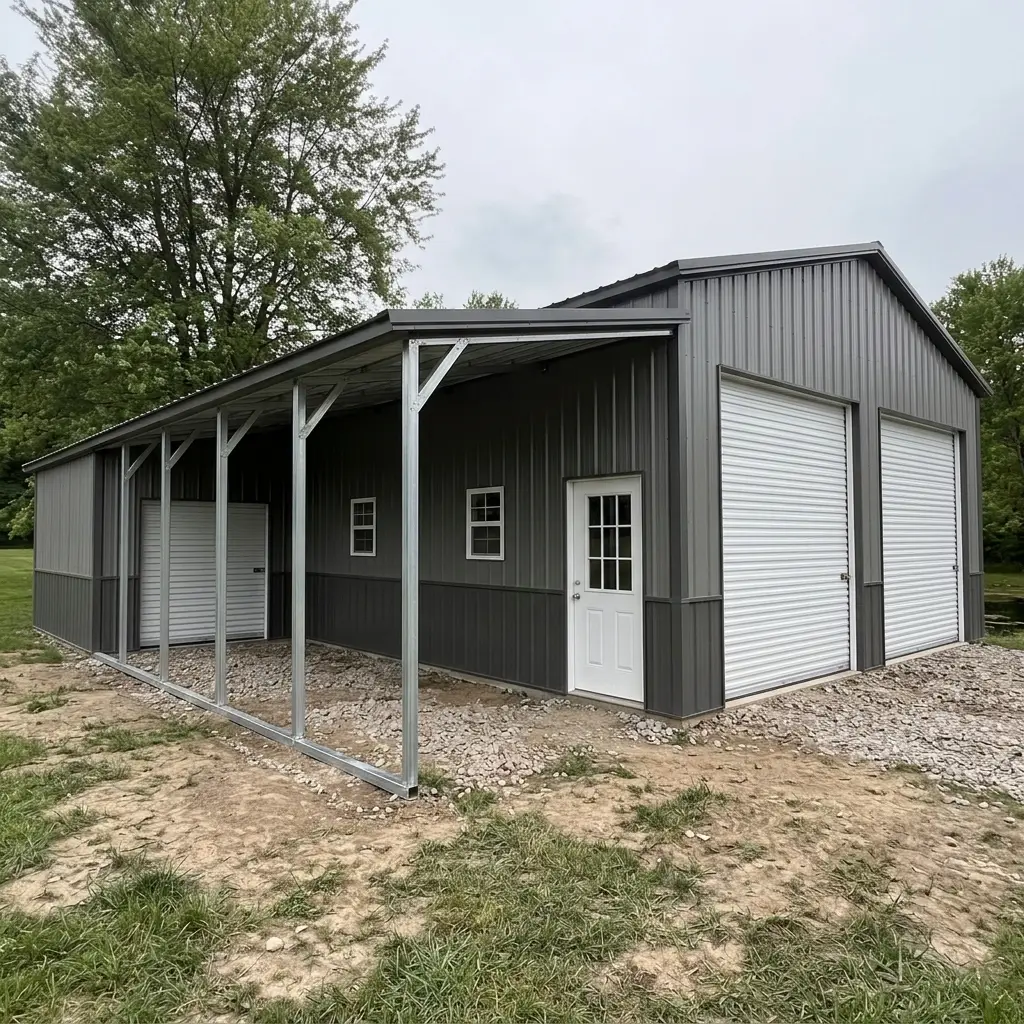
20x40x11 Metal Barn with 10x40 Lean-To
Starting at$13,995Delivered & installed
Starting price is for the building as shown, delivered and installed. Final price depends on your location, site conditions and options. Concrete slab not included.
Specifications
| Width | 20 ft |
|---|---|
| Length | 40 ft |
| Leg height | 11 ft |
| Floor area | 800 sq ft |
| Roof style | Vertical |
| Doors and windows | (2) 8x9 roll-up door (1) 6x6 roll-up door, (1) 9-lite door, 4 Windows |
About this building
The Cooper is a barn built to do several jobs at once: a 20x40 main building with a 10x40 lean-to running the full length of one side. The main barn gives you 800 square feet for vehicles, equipment or a shop. The lean-to is partially enclosed and sectioned off from the main barn, with its own 6x6 roll-up door, so it works as a built-in shed for the mower, yard tools and everything you'd rather not keep next to the truck.
The main barn comes well equipped. Two 8x9 roll-up doors handle vehicles and equipment, and a walk-in door with a 9-pane window plus four more windows bring in daylight.
The lean-to is fully steel-framed, like the barn itself, with finished metal frame-outs and no wooden posts. Eleven-foot sides on the main barn and a vertical roof give it a classic barn profile that sheds rain and debris straight off. Our crews deliver and install it, usually within a few weeks of your order, and the starting price covers everything shown.
Financing is available: rent-to-own through EZ Pay Buildings, or traditional financing through HFS Financial, with rates based on your credit.
What’s included
Delivery and installation
(2) 8x9 roll-up door (1) 6x6 roll-up door, (1) 9-lite door, 4 Windows
Financing
Rent-to-own through EZ Pay Buildings or financing through HFS Financial.
Ask about financingFrequently asked questions
What's the lean-to on The Cooper used for?
It's a 10x40 section along the side of the barn, partially enclosed and sectioned off from the main building, with its own 6x6 roll-up door. Most owners use it as a shed for the mower, yard equipment and storage, keeping it separate from the main barn.
What does the $13,995 starting price include?
The 20x40x11 barn with the 10x40 lean-to as shown, two 8x9 roll-up doors, one 6x6 roll-up door, a walk-in door with a 9-pane window and four windows, delivered and installed. Your final price depends on your ZIP code and any options you add.
Are the lean-to posts wood?
No. The lean-to is fully steel-framed, like the rest of the barn, with no wooden posts.
Can I add a second lean-to?
Yes. A lean-to on each side is a popular layout for equipment and livestock. Ask for it in your quote.
Related builds
Photos pending
Design it yourself. Or let’s talk it through.
Explore your building in 3D, or send us the basics below. Our team can help with your design, site requirements, and a custom quote.